Lighting the curves
By day
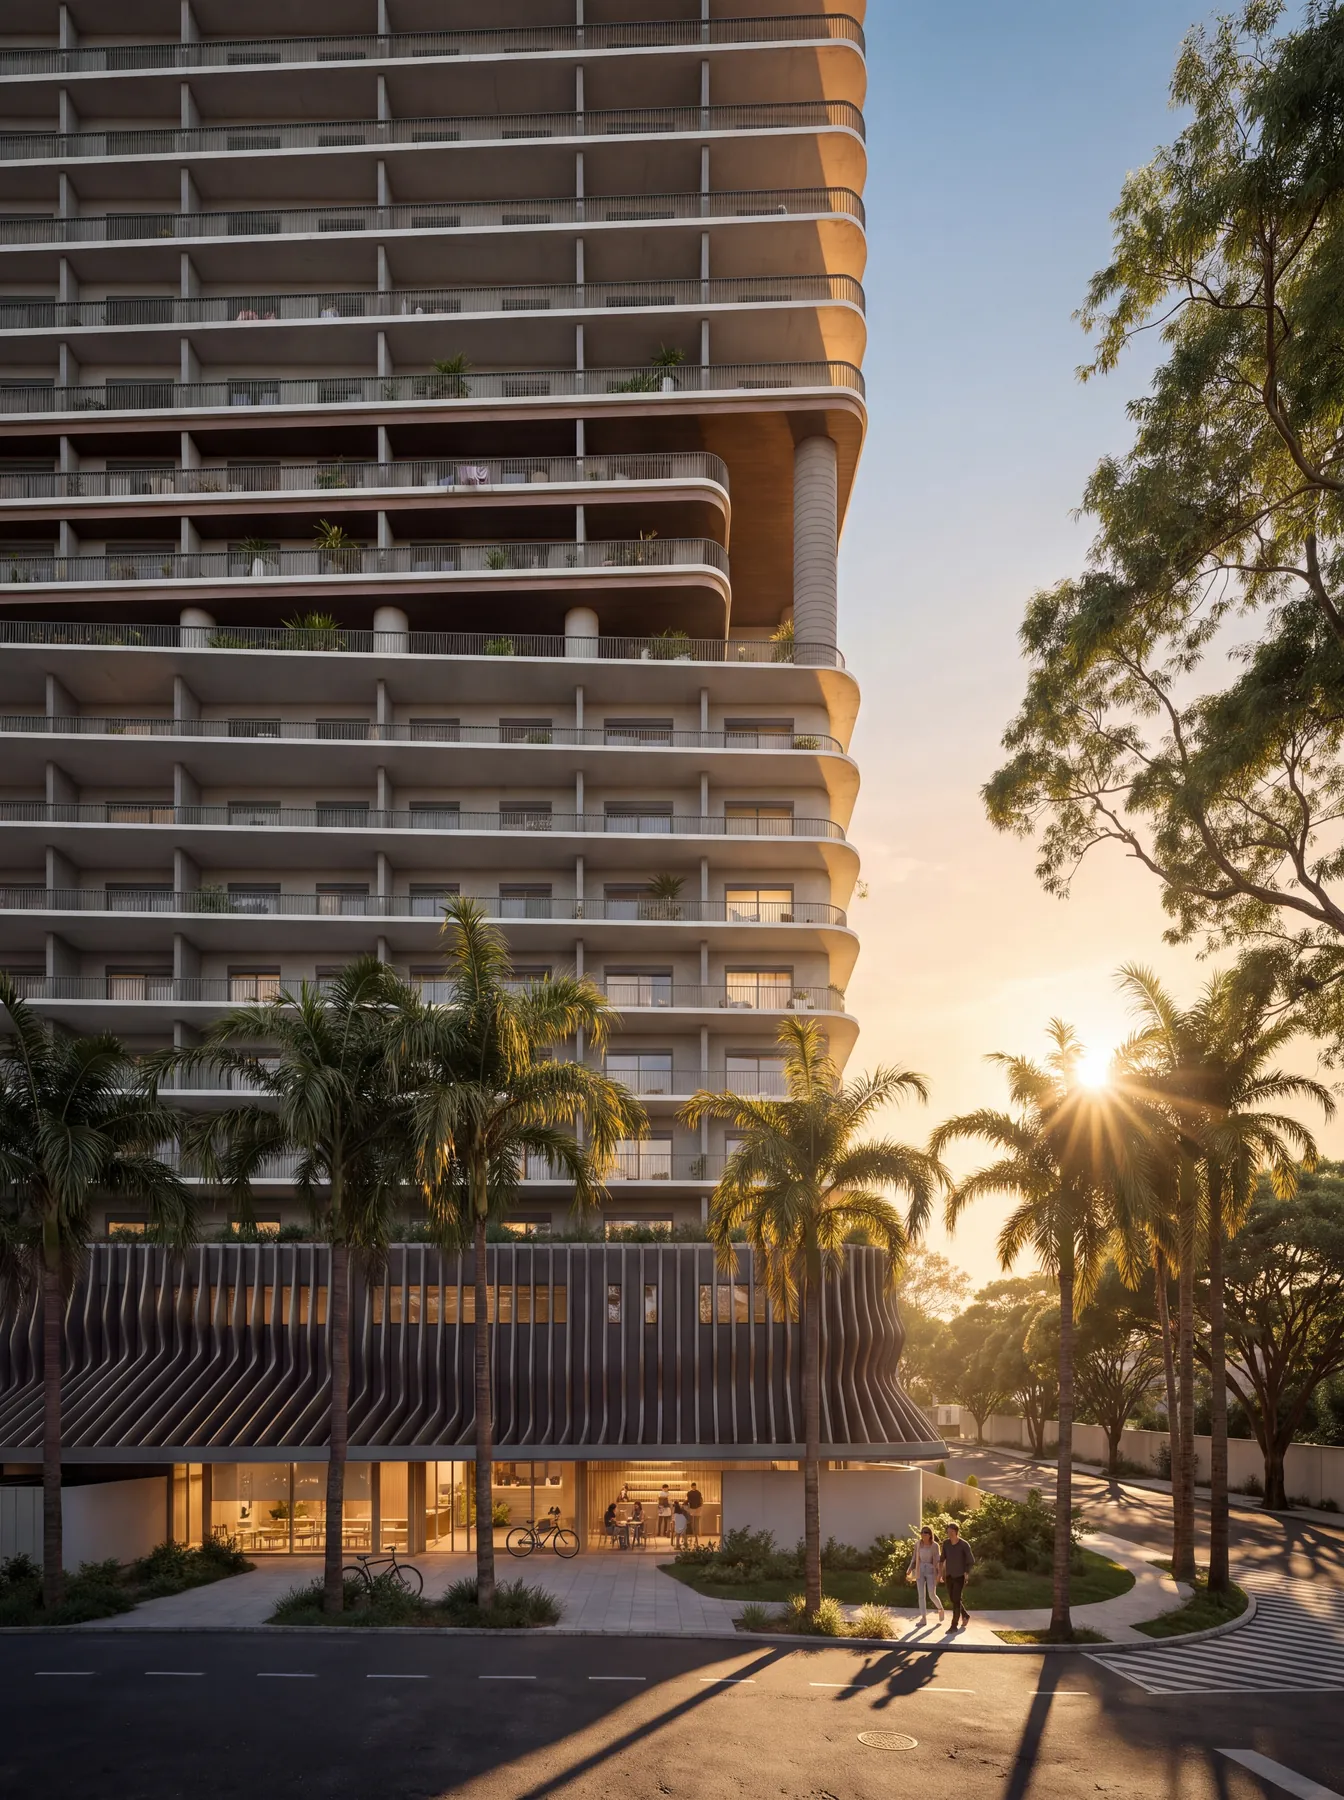
The sun draws the curves of the tower. Slab edges receive direct light, eaves shade the balconies, and wood-toned soffits warm the stretches where the tower turns.


 BOUGAINVILLE
Rua 38 & Rua 13
Setor Marista, Goiânia, Brazil
253 units in 87.02 mMultifamily residential · Under construction
A multifamily residential tower where a single continuous wave becomes the façade at the base, and movement shapes the volume above.
The tower is organised into parking levels, housing units, shared social and leisure areas, and technical infrastructure. It is accessed from the urban grid of Setor Marista, with a ground-floor plaza, entrance lobby and concierge, and vertical circulation through three lifts and a protected stair.

The twist of the tower breaks the rigidity of verticality
The architecture arises from two complementary elements: the fluidity of waves and the dynamics of movement.
At the base, the waves appear in vertical elements of sinuous geometry. They form a sculptural surface with rhythm, depth and a continuous perception of movement.
As the building rises, this language changes scale: movement leaves the surface and guides the composition of the volume, with overlapping planes, shifts and different perspectives.
Continuous horizontal lines connect the floors and relate the lightness of the tower to the expressiveness of the base.
 Movement
 SolidBreakMovement
The base originates from a single continuous wave, expressed through vertical blades. Each follows the wave at its own point, and the small variation between one blade and the next creates the sensation of movement.
At the bottom, the blades open outwards to mark the entrance at ground level.
 Movement
A continuous wave is traced along the entire façade of the base.
 Dividing
The plane is divided into vertical blades, and each takes the position of the wave at its point.
 Lighting
Light passes between the blades and makes the wave legible at night.

The blades have a dark, matte finish that contrasts with the warm light in the gaps and the bright, glazed ground floor.
The wave is defined in the 3D model, and the profile of each blade is extracted from it.
Blades are made off-site and numbered, because the profile changes with the position on the wave.
An auxiliary structure, fixed to the parking floors, receives the blades in numbered sequence.
Light is installed in the gaps between the blades, with access for maintenance.
Materials, fixings and lighting specifications will be defined at the detailed design stage.
The sun draws the curves of the tower. Slab edges receive direct light, eaves shade the balconies, and wood-toned soffits warm the stretches where the tower turns.
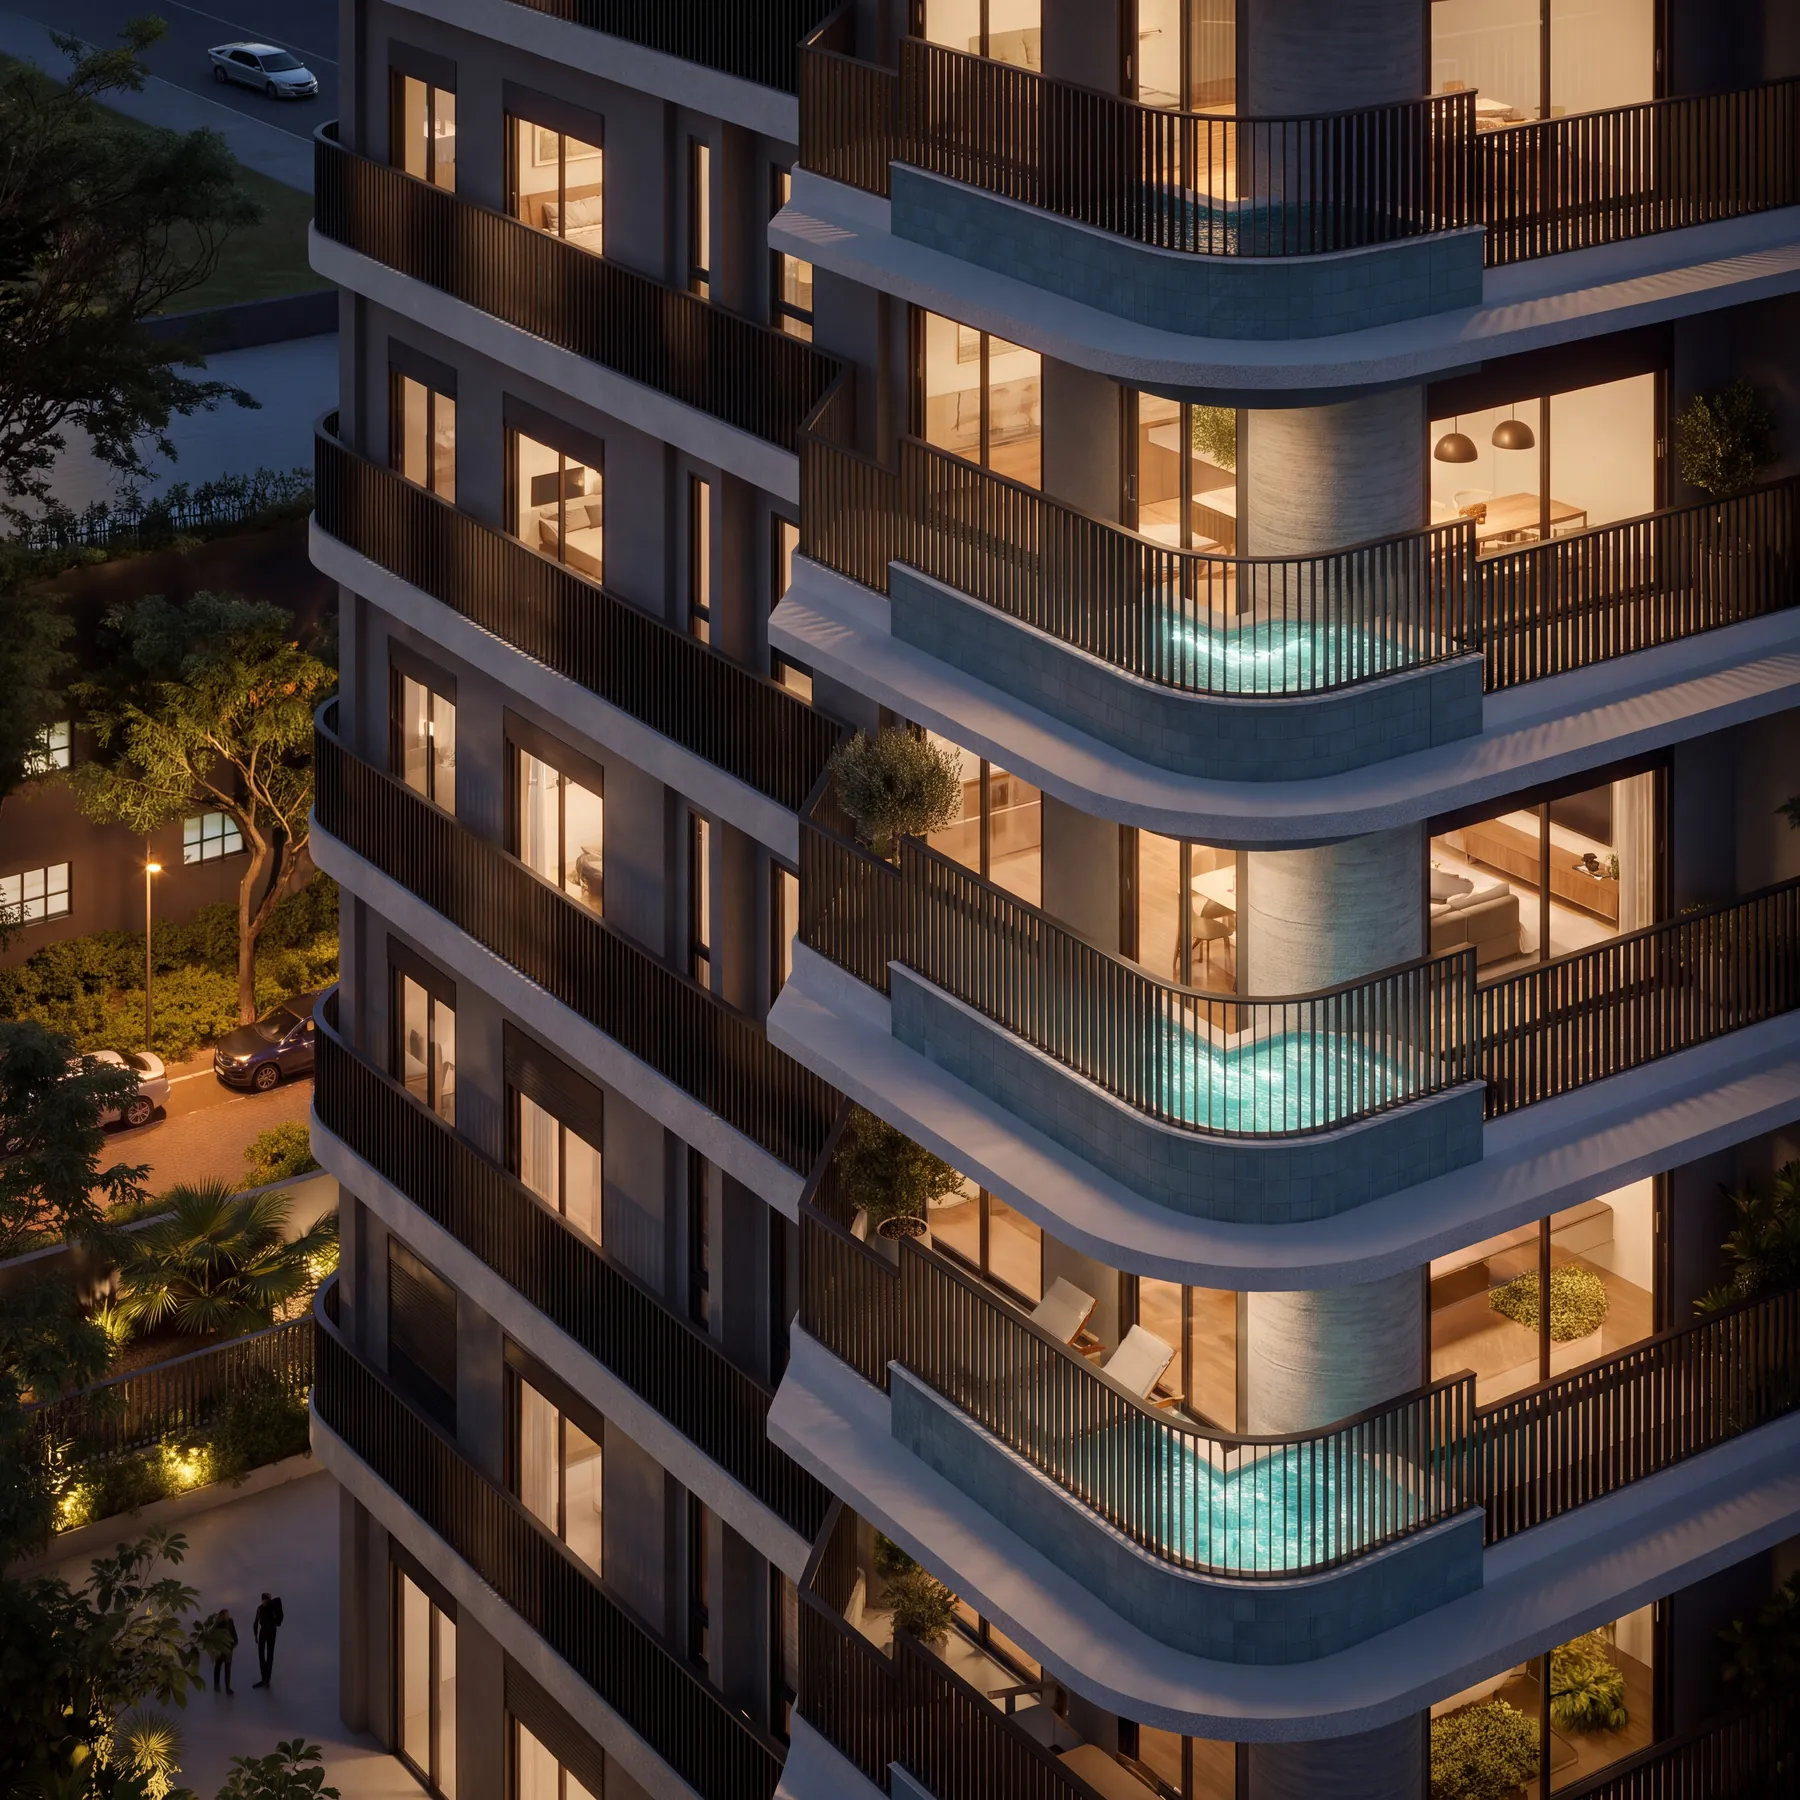
Continuous lines of light outline the curves and the crown. At the base, light runs along the blades and reinforces the drawing of the wave. On the corner balconies, illuminated water adds a point of colour.
high, from ground datum to roof.
| Floor | Type | Units/floor | Private/floor (m²) |
|---|---|---|---|
| 3rd | Type 01 Garden | 12 | 659.13 |
| 4th to 9th | Type 02 | 12 | 432.13 |
| 10th | Type 03 + Leisure 01 | 6 | 209.15 |
| 11th, 12th | Type 04-B | 11 | 400.87 |
| 13th to 17th | Type 04 | 12 | 425.85 |
| 18th | Type 05 + Leisure 02 | 6 | 207.09 |
| 19th, 20th | Type 02-B | 11 | 402.67 |
| 21st to 24th | Type 02-C | 12 | 424.47 |
| 25th | Rooftop | 5 | 166.44 |
From 21.39 to 103.47 m². Garden areas include the uncovered part.
Composition. Residential floors are interrupted by leisure levels, which create pauses in the vertical reading of the tower.
Expression. The repetition of floors and openings creates a continuous rhythm, and elevated gardens carry vegetation to different heights. The recurring floor-to-floor height is 2.88 m; special floors are 3.24 m or other specific heights.

Landscaping integrates architecture, nature and environmental comfort, with passive strategies adapted to the climate of Goiânia.
Shading. Trees at ground level, with species such as the African sete-copas and palms, create shaded areas and improve thermal comfort.
Ventilation. Open spaces and gardens at different heights encourage natural air circulation. The effectiveness of cross-ventilation in the units is yet to be verified through dedicated studies.
Vegetation. From the ground floor to the attic, with Garden units on the 3rd floor and gardens on the 10th and 18th. Ferns, birds of paradise, russelias, galphimias, grasses and trailing plants create textures and volumes.
A balance between urban density, landscape and human scale, with the ground floor mediating between building and city.
The building stands in an established, high-rise district of Goiânia, with residential buildings, services and commerce. The intersection of Rua 38 and Rua 13 gives it urban visibility and connects it to the life of the neighbourhood.
A podium for access, parking and services supports the tower and mediates between the scale of the street and the verticality of the building.
Trees, palms, gardens and ornamental planting along the site boundaries make the arrival more welcoming. The elevated gardens carry this relationship up the tower.
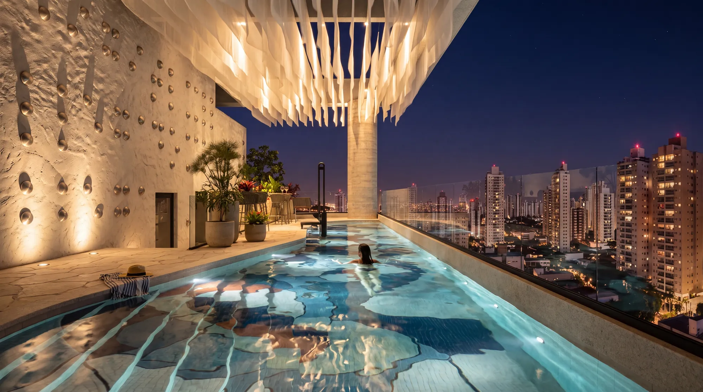
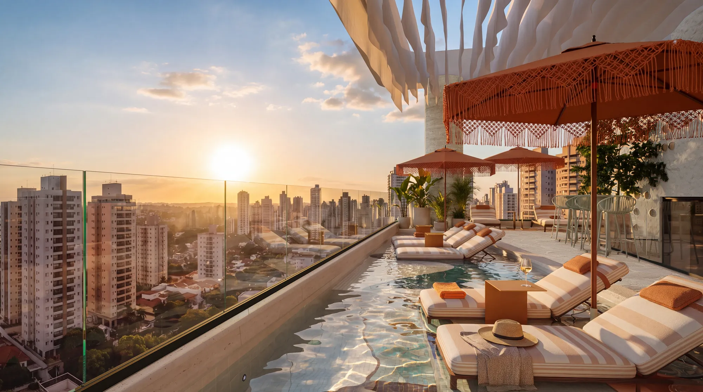
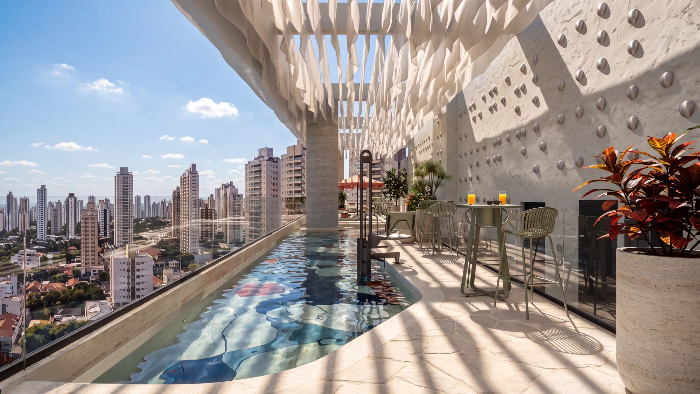
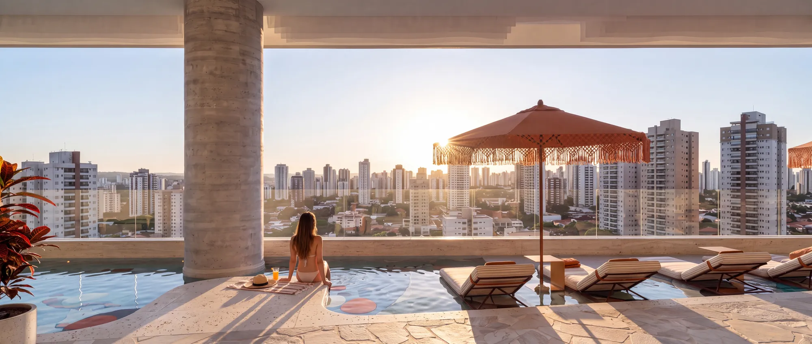
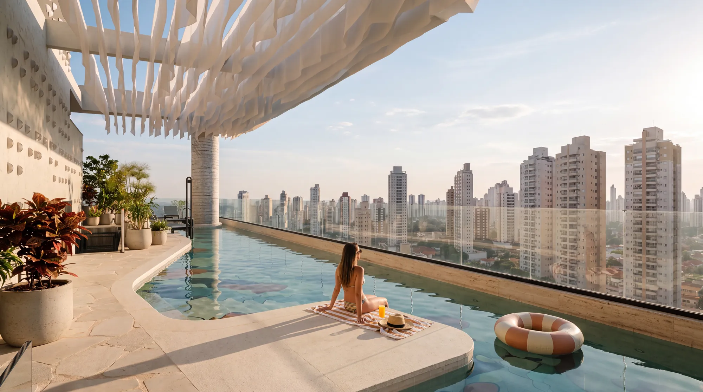
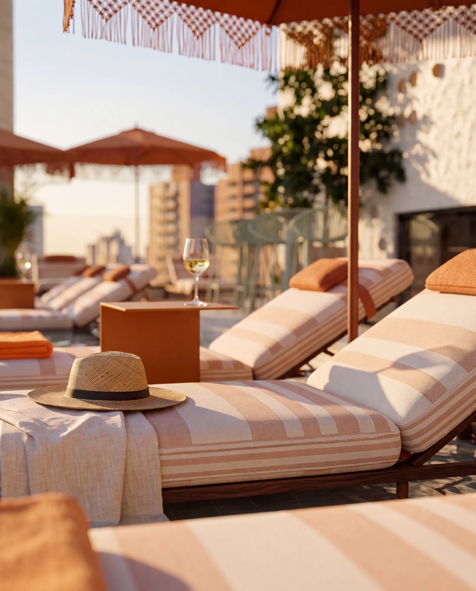
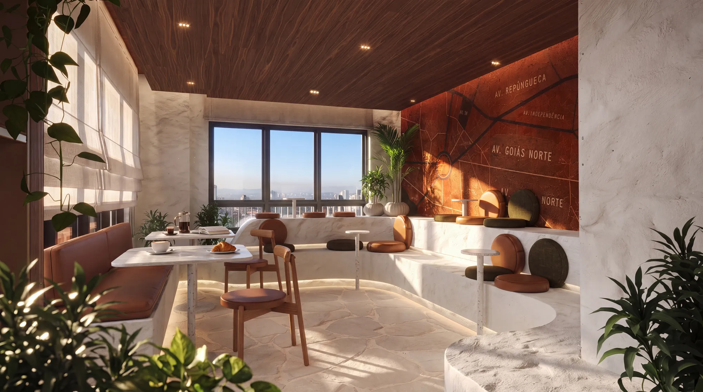
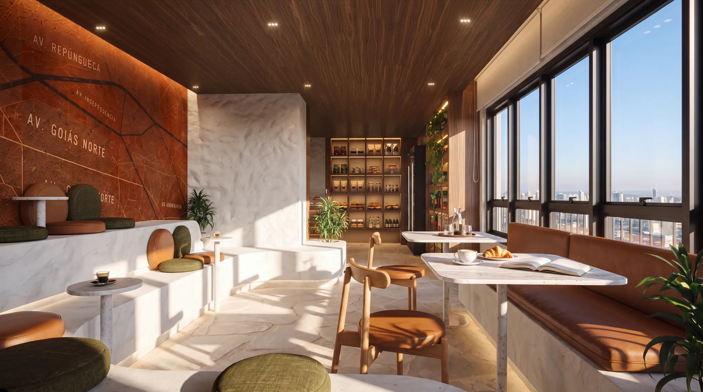
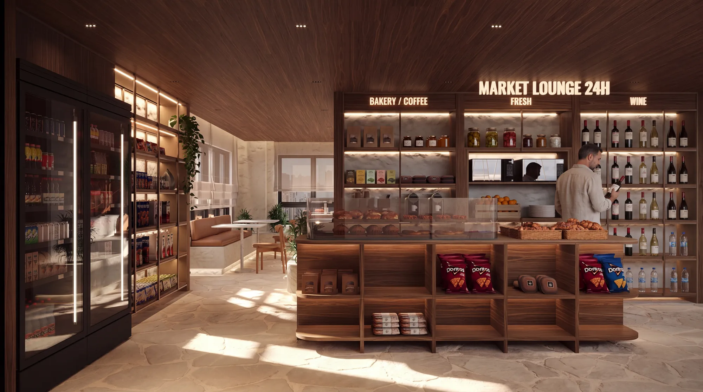
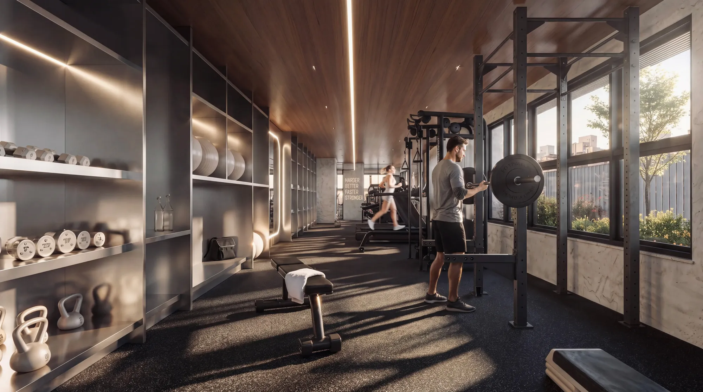
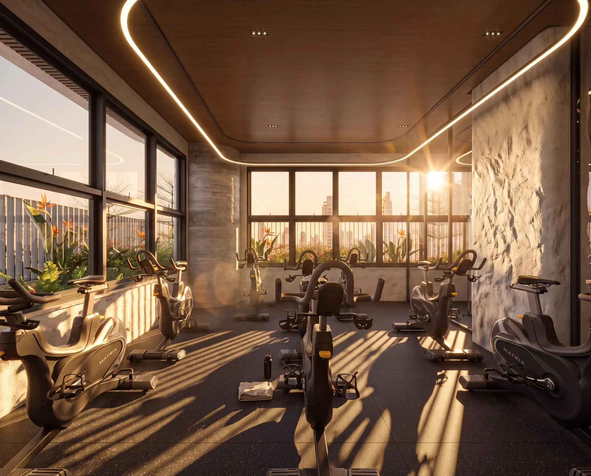
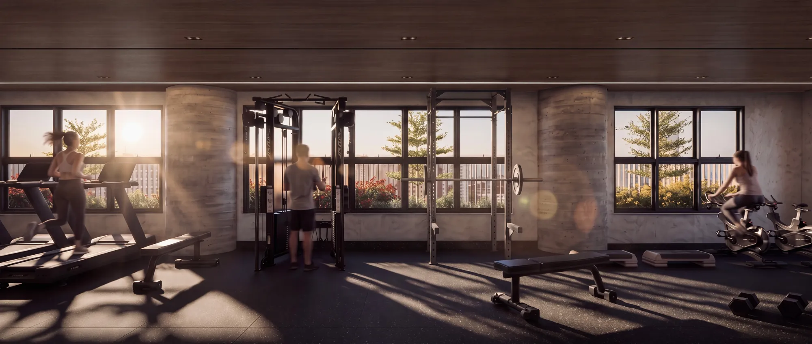
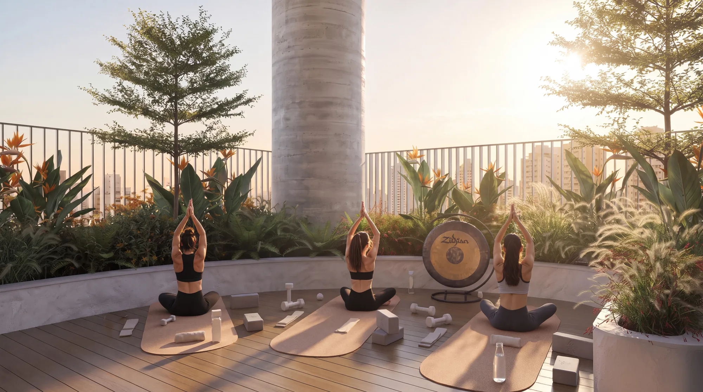
A rooftop with a pool over the city, a café, a market lounge and a gym with a deck for outdoor practice.